
Rotterdam, an enchanting city in the Netherlands, has a truly distinctive relationship with architecture: where other Dutch towns often showcase traditional façades, its center is dominated by skyscrapers with daring geometries, experimental buildings, and constructions that seem to test the most basic rules of building. There are countless oddities along its streets, but there is one in particular that manages to surprise even those who know the city well.
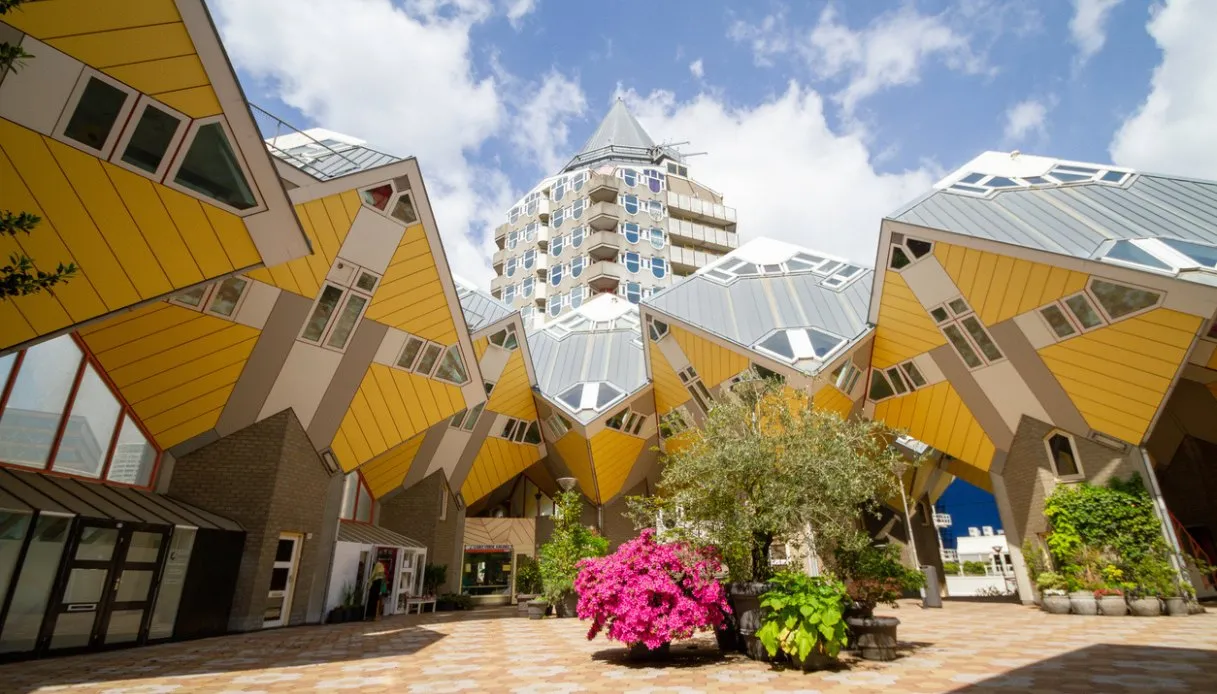
They are the Kubuswoningen, the famous cube houses, a residential complex made up of large yellow volumes tilted at 45 degrees, resting on hexagonal pillars and linked to one another at their corners. The first instinct when confronted with them is to look for a vertical wall, a regular window, or a familiar element to cling to in order to understand the structure. The truth, however, is full of surprises: the yellow surfaces alternate with the gray roofs, the glass follows unexpected tilts, and the pointed corners of the cubes sketch a sequence of triangles against the sky.
Under this unusual cover, pedestrian passages and spaces intended for daily life unfold. Yes, because the Kubuswoningen are real homes, inhabited by residents who must contend with sloping ceilings, peculiar furnishings, and a layout of rooms that is decidedly out of the ordinary.
A Brief History of the Kubuswoningen
Try to envision Rotterdam in the postwar period, for it is from there that everything changed. The German bombardment of May 14, 1940, in fact, had devastated much of the historic center, opening a long era of reconstruction that would deeply transform the city.
In the following decades, the vibrant Rotterdam became a kind of laboratory for architects and urban planners interested in experimenting with new housing solutions. One of them was Piet Blom, tied to the Structuralist movement and convinced that even a large city could reclaim some features of villages.
His project aimed to bring private dwellings above a public area intended for commercial activities and social interactions. The project took shape in the late 1970s, with construction beginning in 1982 and concluding in 1984. The result was a set of 38 cubic dwellings, accompanied by additional volumes devoted to other functions.
What might make us Italians smile (perhaps more than people of other nationalities) is that the urban inspiration even recalled Florence’s Ponte Vecchio, with its distinctive overlay of buildings and public passage. Yet what made the complex famous is mainly its symbolic interpretation: according to Blom, each dwelling was meant to represent a tree.
In detail: the hexagonal pillar formed the trunk, while the tilted volume evoked its crown. The repetition of these elements would give life to an artificial forest. From this vision stems the nickname Blaakse Bos, or Blaak Forest, which is still used today.
A Visit to the Kubuswoningen
The fun begins even from the outside, beneath a succession of edges and inclined surfaces that change their appearance depending on the viewing angle. From the pedestrian walkways, for instance, the cubes seem to interlock with one another, but the most striking effect is felt at the junctions between the houses: the façades meet at unusual angles and, for a moment, it becomes hard to distinguish a roof from a wall.
Yet behind what we could call a seemingly chaotic geometric arrangement lies a project guided by a meticulous organization. The structure of a Kubuswoning starts from a cement hexagonal pillar, inside of which you find the entrance and the stairs. On top sits the living cube, rotated by 45 degrees from the conventional orientation.
Each unit offers about 100 square meters of space spread across three levels, although the slope of the walls significantly reduces the usable portion. On the first floor are the living room, kitchen and facilities, with bedrooms and a bathroom on the upper levels, while the top, more compact and brighter, can become a study, an extra room, or a space for relaxation.
Then there are the glazing openings, some looking up at the sky, others framing portions of the street or fragments of nearby buildings. Furnishing these homes, as one might imagine, requires a certain inventiveness: conventional wardrobes, tall bookcases, and furniture with straight lines that fit diagonal walls and corners that are hard to reach.
To observe the interior spaces, you can enter the Kijk-Kubus Museumwoning, one of the complex’s homes set up specifically for the public. In other words, a house museum with a full kitchen, living area, bedrooms, and furnishings that allow visitors to assess the actual livability of the spaces.
What strikes visitors most is the contrast between the exterior, almost monumental in appearance, and the compact dimensions of some rooms. Note that the slanted ceilings require careful movement, while the presence of glass surfaces provides quite original perspectives on the neighborhood. Architectural models, photographic panels, and informative materials also illustrate Blom’s project and the birth of the Blaak Forest.
After finishing the exploration, it’s worth observing the complex from the nearby Oude Haven, Rotterdam’s Old Port. From here the cube houses rise above the traditional water-facing buildings, creating a particularly striking contrast with the historic ships moored along the quays.
Nearby you’ll also find the Witte Huis, built at the end of the 19th century and considered one of the first skyscrapers in Europe. Not to mention that only a few minutes separate the Kubuswoningen from the Markthal, the large indoor market opened in 2014, famous for its arched structure and the enormous artistic decoration covering the interior vault.
Location and How to Get There
The Kubuswoningen are located in the heart of Rotterdam along Overblaak, just a short walk from Rotterdam Blaak station and the Old Port. The location is particularly convenient for visitors exploring the city by public transit: the Blaak station is served by trains, the metro, and local connections, while from Rotterdam Centraal you can reach the area in just a few minutes by train.
For those who prefer to stroll through the center, you can start from Rotterdam Centraal and follow a roughly 2-kilometer route, passing through some of the city’s most interesting shopping and architectural districts. Access to the exterior spaces of the complex is free, while entry to the house museum requires a ticket.