
They are no longer merely the stages for grand sports challenges: stadiums and sports arenas are becoming increasingly “destinations to discover on the road,” thanks to their spectacular architectures and the football stories that have shaped entire generations.
On October 19, 2026, the Prix Versailles announced the seven winning projects among the world’s most beautiful new arenas, spread across five continents. Alongside structures renowned for architectural audacity and ties to their locales, an Italian stadium also stands out. Additionally, three arenas will receive the Prix Versailles World Title, in the Interior or Exterior categories: the winners will be unveiled on December 10 at UNESCO’s headquarters.
Here are the seven temples of sport crowned in the 2026 edition of the Prix Versailles.
Coronation Park Centre (Edmonton, Canada)
In Canada, there is a new indoor cycling track certified by the UCI and open to the public: the Coronation Park Centre, designed by hcma and Dub Architects, in collaboration with FaulknerBrowns, which blends elite sport with activities for all ages.
The one-story elevated velodrome is encircled by a running track and allows spectators to observe the cyclists from ground level. Under a roof soaring 90 meters high, the ribbon-like walls follow the geometry of the track, creating a silhouette that continually shifts. Integrated with the Peter Hemingway Aquatic Centre and nestled within a park dedicated to the memory of Queen Elizabeth II’s coronation, the complex is also ideal for triathlete training.
Xiangyang Olympic Center Stadium (Xiangyang, China)
A white roof that appears to unfurl above the stands like a continuous ribbon is the defining feature of the Xiangyang Olympic Center Stadium, designed by the Central-South Architectural Design Institute (CSADI). With 30,000 seats, the venue draws inspiration from the flow of the Han River and the figure of the Chu phoenix in flight.
The southern side remains open to promote air circulation, in a bioclimatic design aimed at improving spectator comfort and reducing energy consumption. Nestled in greenery, it forms part of a 138,000-square-meter sports complex, with spaces dedicated to everyday physical activity for the community.
Armand Cesari Stadium (Furiani, France)
In Corsica, the Armand Cesari Stadium is much more than a football field: opened in 1932, it is tied to the history of SC Bastia, which reached the UEFA Cup Final in 1978, and to the tragedy of 1992, forever etched in football’s collective memory.
In 2025, the Ateliers A+ studio oversaw its renewal, drawing on the local landscape set between mountains and sea. The 16,500-seat venue is wrapped by three architectural rings that unify the stands built in different eras, integrating lighting, coverings and the façade. The result breathes new life into a legendary stadium, preserving its identity and the strong emotional charge it carries.
Unipol Dome (Milan, Italy)
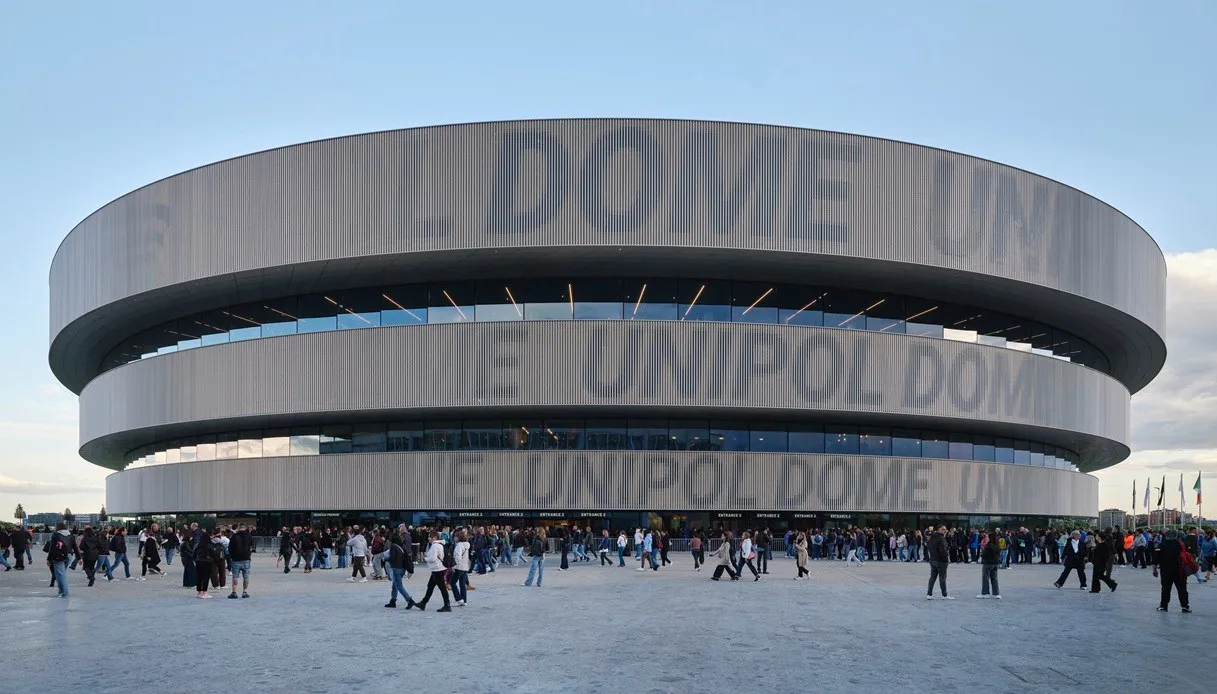
In Milan, contemporary architecture meets the model of the Roman amphitheater: inaugurated for the 2026 Winter Olympics, the Unipol Dome, formerly Arena Milano, was awarded at the 2026 Prix Versailles. Designed by David Chipperfield Architects and Arup, it can host up to 16,000 spectators and is distinguished by three overlapping rings that appear to float above a monolithic base.
The aluminum tubes reflect the sun by day, while at night LED strips transform the structure into a luminous spectacle. A large staircase also leads to a 12,000-square-meter elevated promenade, conceived for events and daily gatherings. In the new Santa Giulia district, the arena aims to become a new urban landmark.
Prince Moulay Abdellah Stadium (Rabat, Morocco)
A golden shell inspired by Rabat’s palm-lined boulevards and the traditional Fez motifs envelops the Prince Moulay Abdellah Stadium, designed by Populous.
Rebuilt in just 24 months, the facility can accommodate 67,000 spectators and is poised to host the 2030 World Cup. The façade is made of about 19,000 champagne-colored triangles that extend to the roof and, at night, transform into a giant animated screen.
Inside, the monumental stands can house approximately 20,000 fans in the curves, amplifying the heat of Moroccan support. A high-tech arena that tells the contemporary face of the country without relinquishing its identity.
Tangier Grand Stadium (Tangier, Morocco)
With a capacity of 75,500, the Tangier Grand Stadium is now Morocco’s largest stadium. Inaugurated in 2011 and renewed for the Africa Cup of Nations 2025 and the 2030 World Cup, the project was guided by architect Anouar Amaoui. The removal of the athletics track and the lowering of the field by about eight meters brought the stands closer to the playing surface, making the fans’ experience more immersive.
But what defines the new facility is above all the 52,000-square-meter roof, developed with engineers Schlaich Bergermann Partner: metallic cables and flexible membranes shelter the field and the stands from the wind, creating a structure that is imposing yet visually light.
One New Zealand Stadium, Te Kaha (Christchurch, New Zealand)
In Christchurch, the new One New Zealand Stadium, Te Kaha, inaugurated in April 2026, stands as a symbol of the city’s revival.
Designed by Populous and Warren & Mahoney, it can host 30,000 people and features a fixed transparent ETFE roof. The façade evokes the Canterbury region landscapes—mountains, waterways, and seasonal colors—while the stands bear a pattern inspired by the mangōpare, the hammerhead shark, a symbol of strength and perseverance in Māori culture.
Born from collaboration with the indigenous Ngāi Tahu people, the project also draws on the ancestral myth of the separation between Sky and Earth. An arena weaving together sport, architecture, and Māori culture, becoming a new hub for the community.